3371 Saddlebrook DriveMidland, NC 28107
Mortgage Calculator
Monthly Payment (Est.)
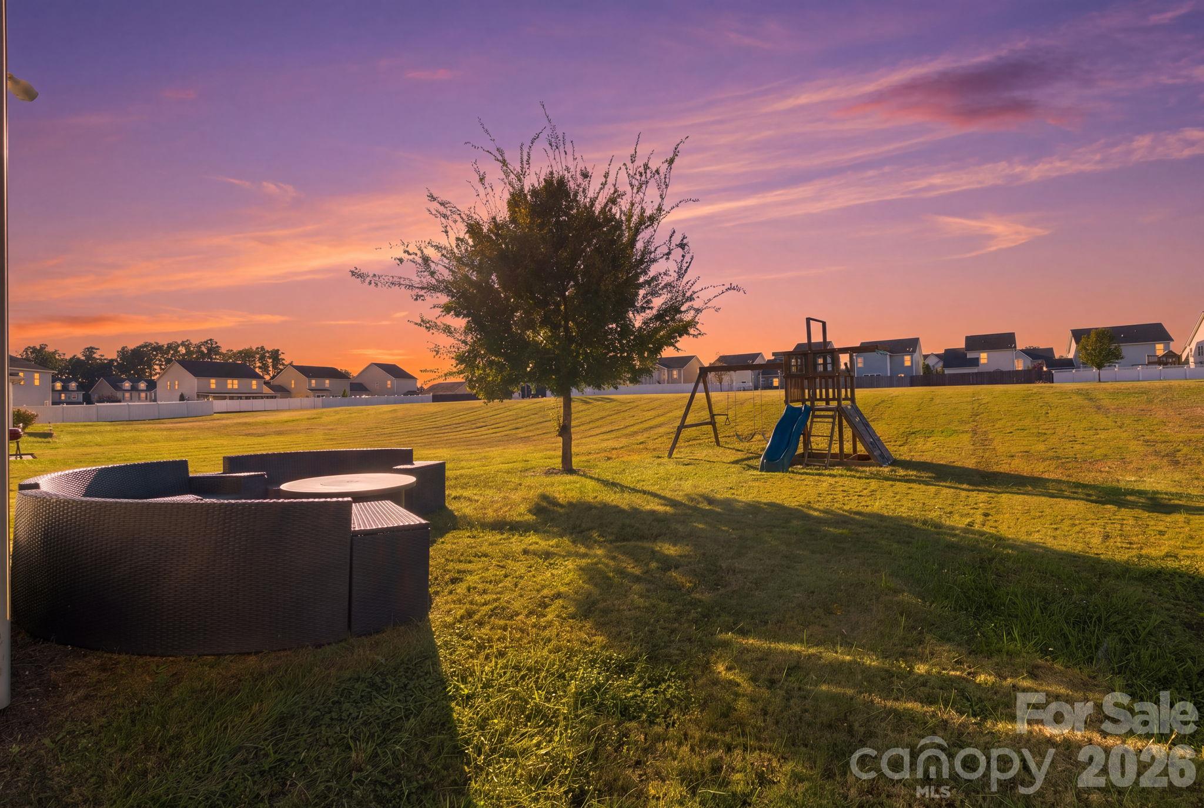
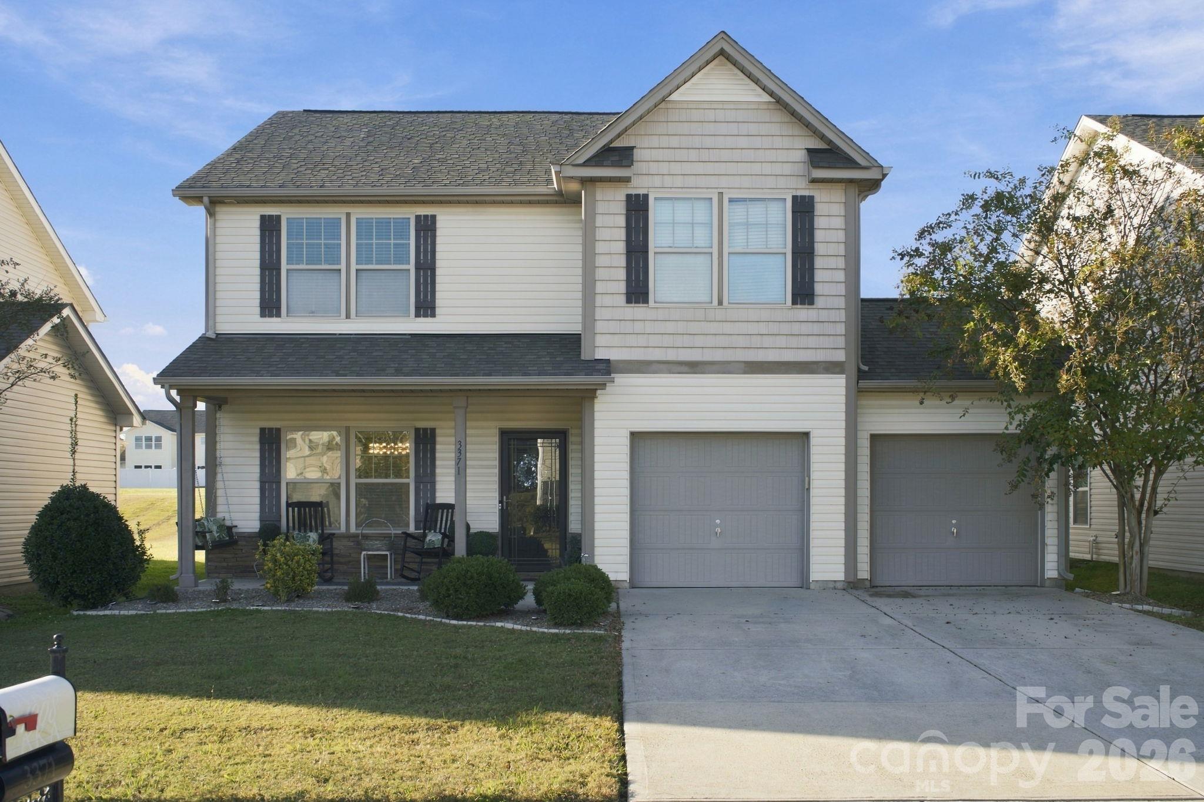
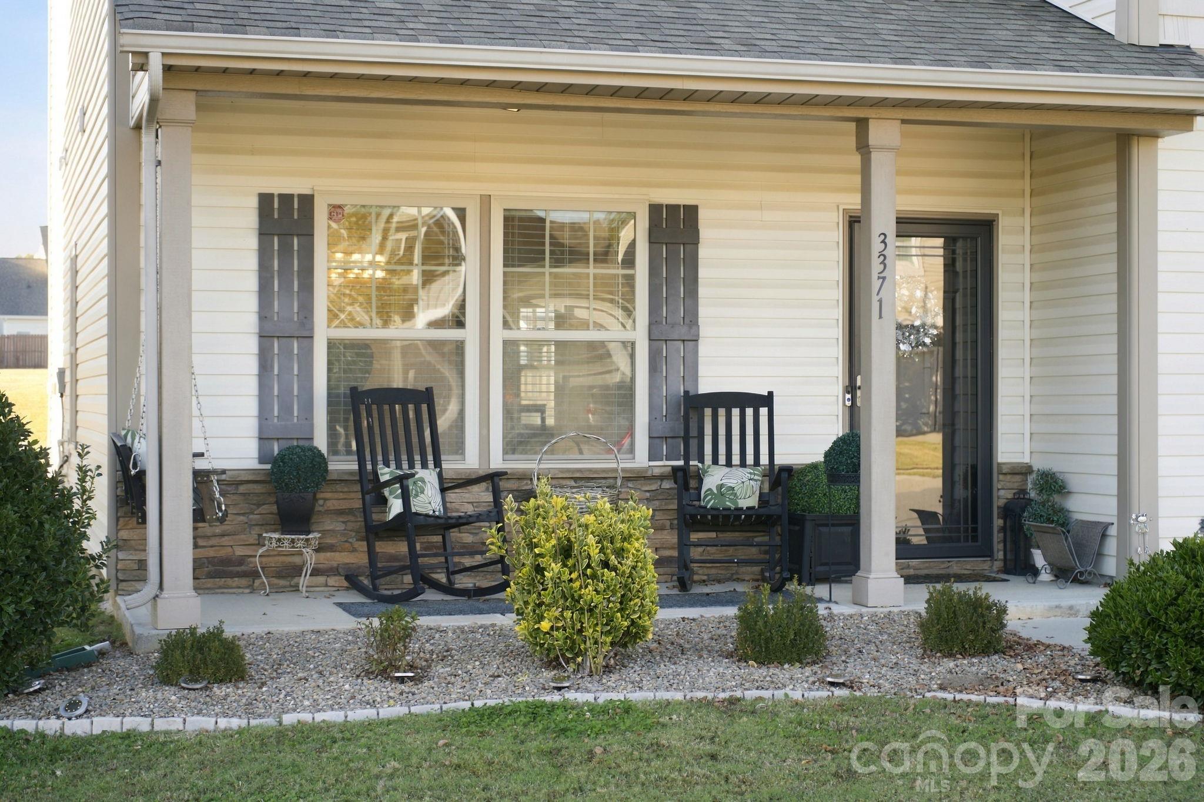
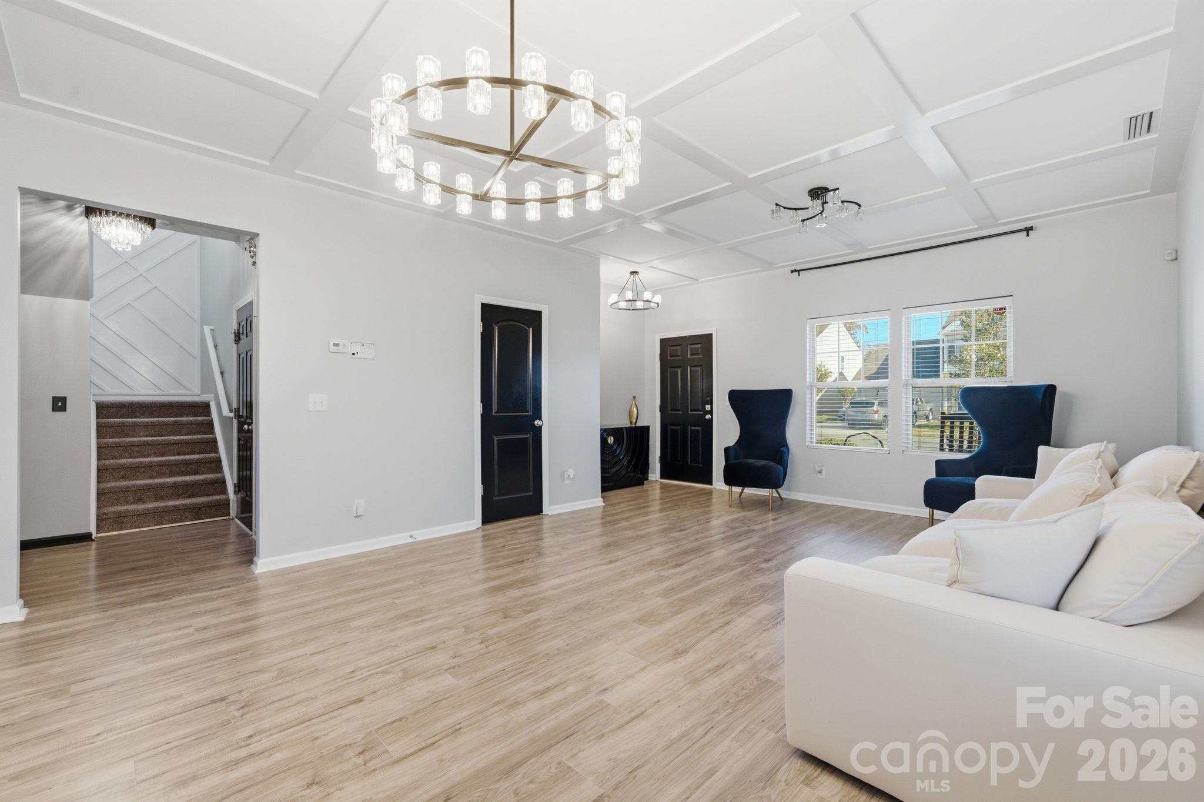
Enter an interest rate to see your estimated monthly payment.Welcome to 3371 Saddlebrook Drive, a beautifully appointed home that effortlessly balances classic elegance with contemporary updates. From the moment you step onto the covered front porch, this home feels like a sanctuary. Inside, gorgeous solid surface flooring flows throughout the main level, beautifully illuminated by an abundance of natural light. The warm and welcoming entryway guides you into formal living and dining rooms featuring modern black finishes and leading seamlessly into the heart of the home. The spacious family room features a stunning custom linear fireplace and transitions effortlessly into the kitchen. Outfitted with sleek granite countertops and a central island, this kitchen is perfectly designed for everything from holiday hosting to casual morning breakfasts. A timeless black-and-white color palette with elegant gold accents elevate the first floor and sophisticated, custom woodwork adorn the walls and ceiling. Nearby, a highly functional drop-zone keeps daily life organized as you transition out the door. Upstairs, this home offers a versatile layout with three bedrooms, a spacious loft ideal for a media room or home office, and a conveniently located laundry room. The generous primary suite features an en-suite bath with double sinks, a garden tub/shower combination, and an expansive walk-in closet. Outdoor living is equally impressive. Whether you are sipping morning tea on the front porch swing or unwinding in the evening, the peaceful surroundings invite you to slow down and breathe. The backyard is ready for fun and relaxation, complete with an included playset, beautiful views, and direct access to the community common area. Designed for total peace of mind, this home features fresh new carpet upstairs and a brand-new HVAC system. As an added bonus, both large flat-screen televisions will convey with an acceptable offer. Perfectly blending small-town serenity with city convenience, this location is an absolute dream. You are just minutes away from the vibrant Locust Town Center and Rob Wallace Park—a local favorite offering two playgrounds, two fishing lakes, and seasonal community festivals. Daily necessities like Walmart, Publix, and Highway 601 are right around the corner, while I-485 and Novant Health Hospital are all within a short 15-minute drive. Escape the hustle and bustle without sacrificing convenience. This exceptional property is ready for you to make it your own—schedule your tour today! ***SELLER WILLING TO PAY 5K TOWARDS BUYER CLOSING COSTS***
| 5 hours ago | Status changed to Active | |
| 5 hours ago | Listing updated with changes from the MLS | |
| yesterday | Listing first seen on site |

Listings courtesy of Canopy MLS as distributed by MLS GRID. Based on information submitted to the MLS GRID as of {last_incremented_at}. All data is obtained from various sources and may not have been verified by broker or MLS GRID. Supplied Open House Information is subject to change without notice. All information should be independently reviewed and verified for accuracy. Properties may or may not be listed by the office/agent presenting the information. Some IDX listings have been excluded from this website. Properties displayed may be listed or sold by various participants in the MLS. ©2026 Canopy MLS.
The Digital Millennium Copyright Act of 1998, 17 U.S.C. § 512 (the “DMCA”) provides recourse for copyright owners who believe that material appearing on the Internet infringes their rights under U.S. copyright law. If you believe in good faith that any content or material made available in connection with our website or services infringes your copyright, you (or your agent) may send us a notice requesting that the content or material be removed, or access to it blocked. Notices must be sent in writing by email to DMCAnotice@MLSGrid.com. “The DMCA requires that your notice of alleged copyright infringement include the following information: (1) description of the copyrighted work that is the subject of claimed infringement; (2) description of the alleged infringing content and information sufficient to permit us to locate the content; (3) contact information for you, including your address, telephone number and email address; (4) a statement by you that you have a good faith belief that the content in the manner complained of is not authorized by the copyright owner, or its agent, or by the operation of any law; (5) a statement by you, signed under penalty of perjury, that the information in the notification is accurate and that you have the authority to enforce the copyrights that are claimed to be infringed; and (6) a physical or electronic signature of the copyright owner or a person authorized to act on the copyright owner’s behalf. Failure to include all of the above information may result in the delay of the processing of your complaint.
Last checked - 2026-10-31 09:01 AM UTC
Did you know? You can invite friends and family to your search. They can join your search, rate and discuss listings with you.